
Vijayalaya Cholisvaram
விஜயாலய சோழீஸ்வரம்
Narthamalai, Pudukkottai district, Tamil Nadu
A 9th-century granite temple at Narthamalai with a circular sanctum set inside a rectangular plan, a geometry invisible from outside the building.
Documented by Vaayil · 5 December 2025 · Record VAY-M-00001 · Version 1.0
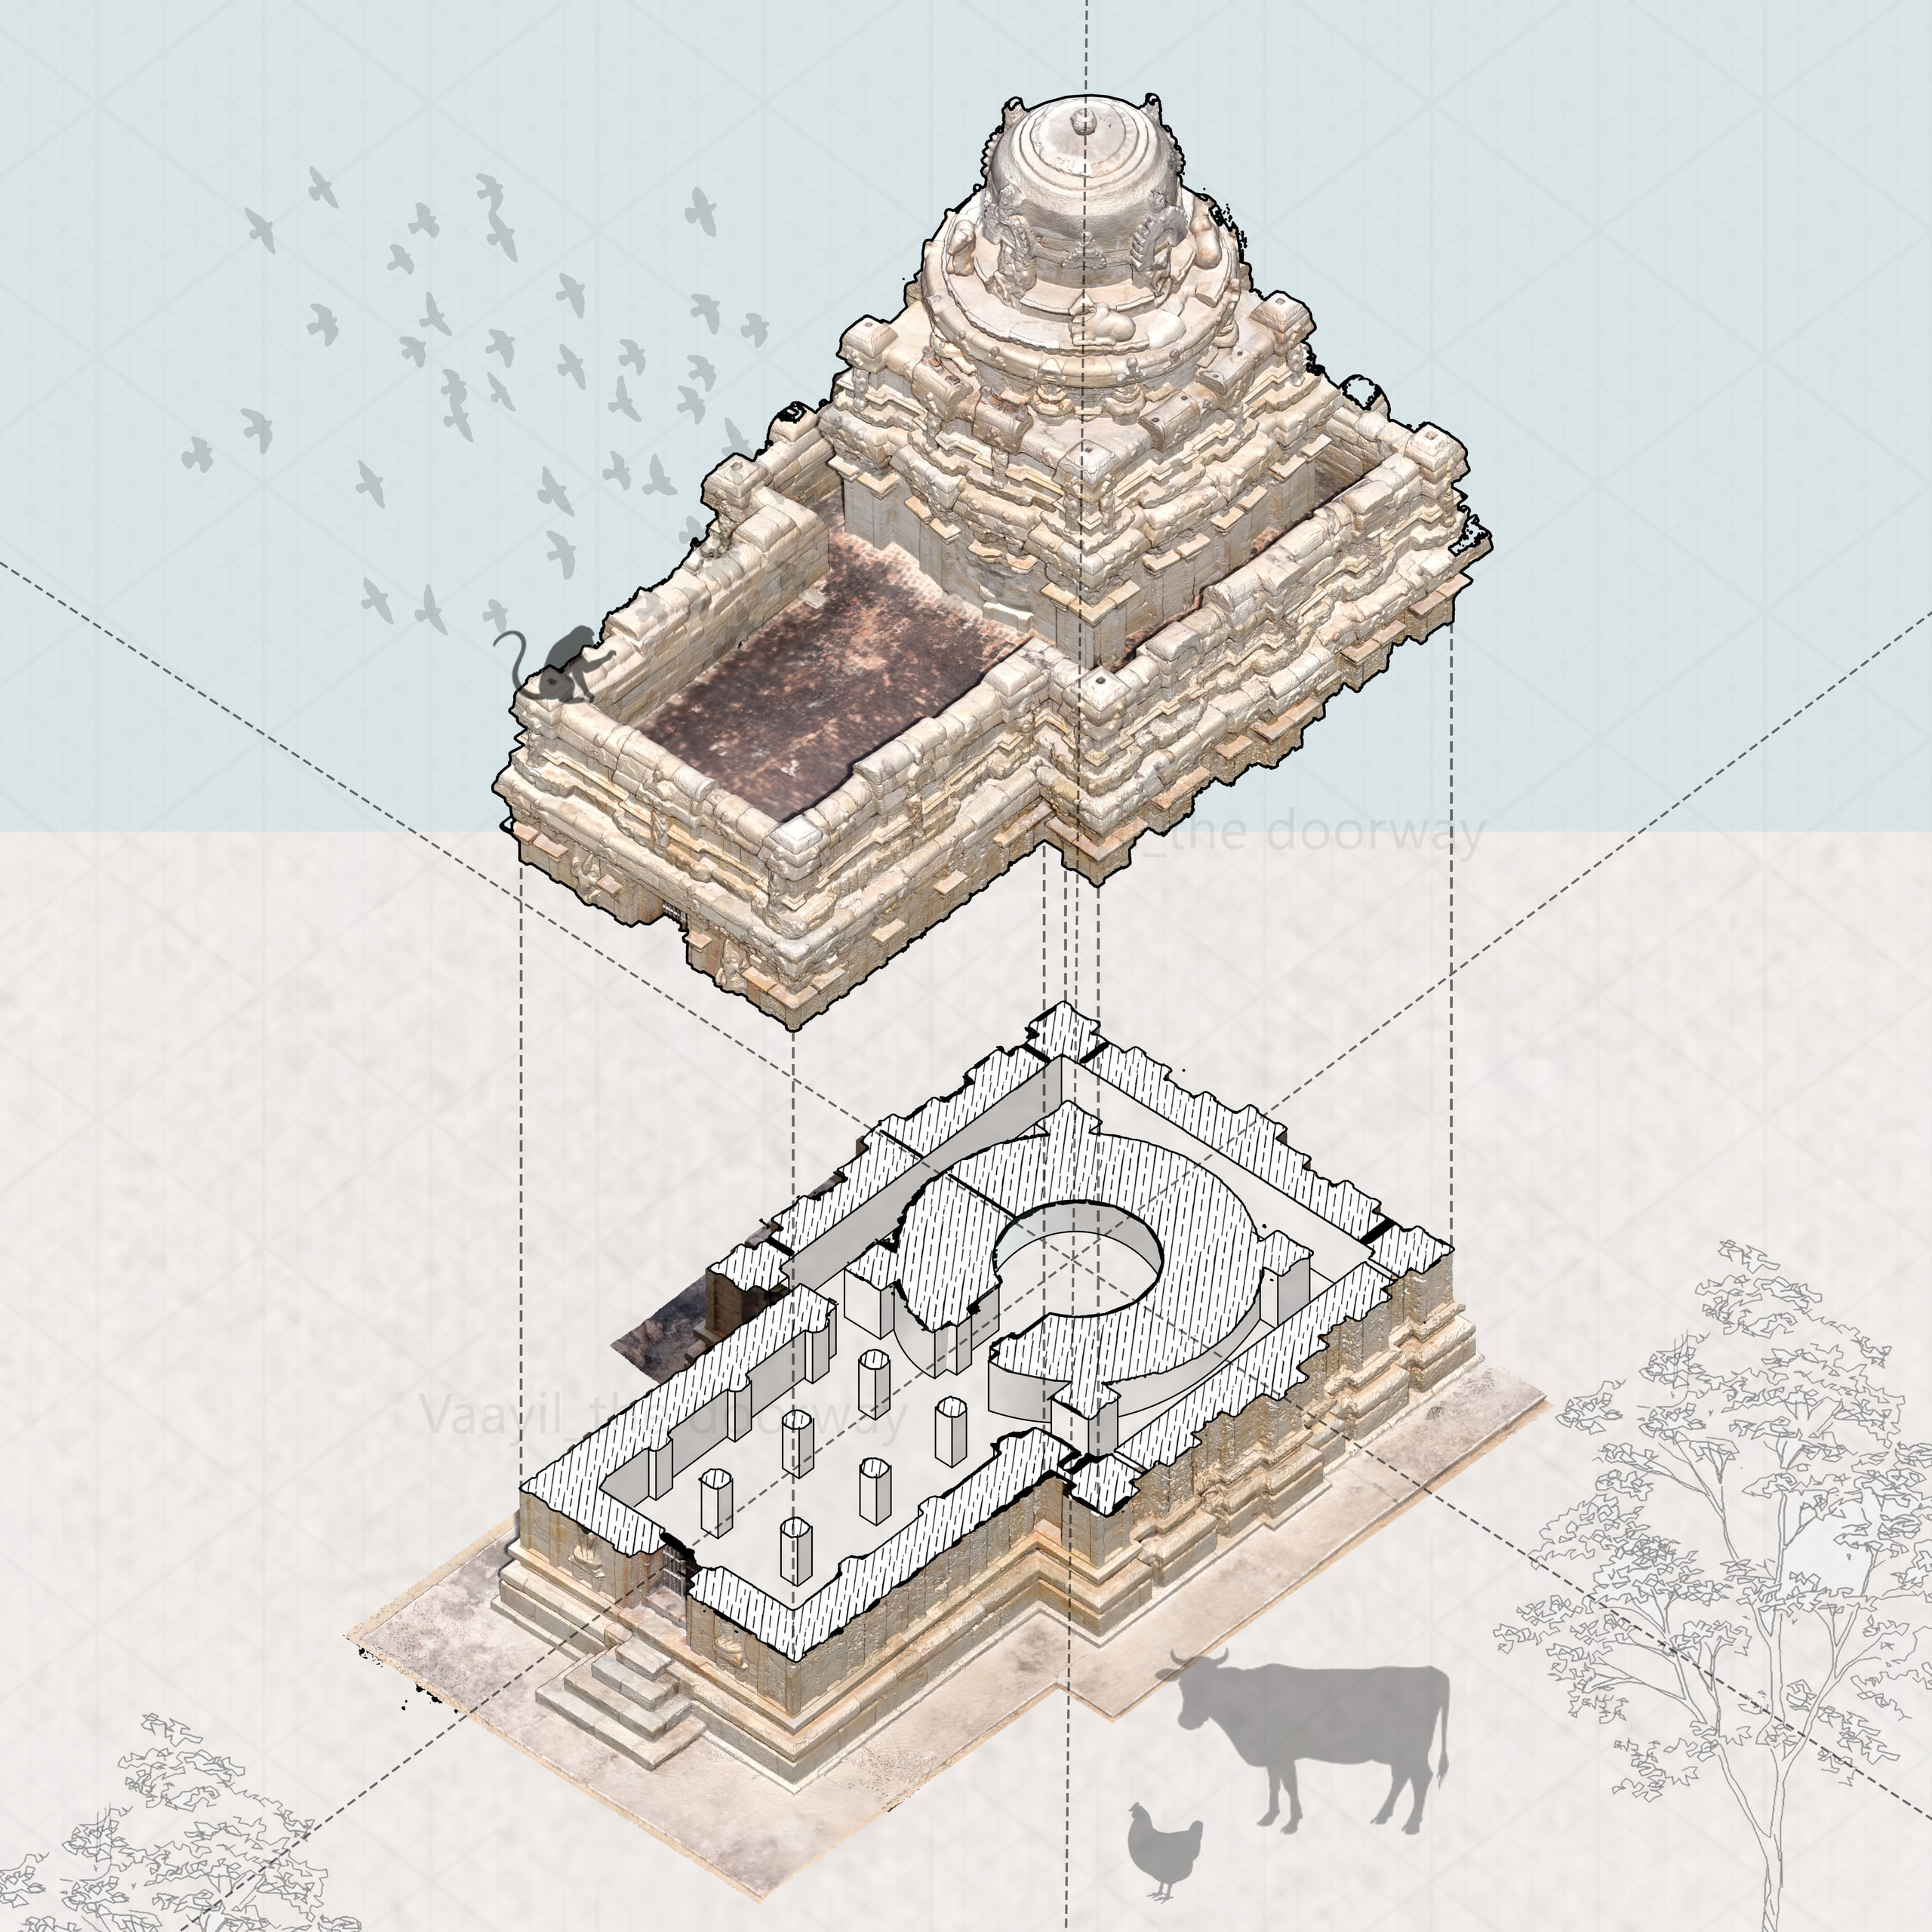
Exploded axonometric
The building cut at plinth level, with the superstructure lifted clear and held in register by projection lines. The circular sanctum inside the rectangular envelope can be seen from no position on the site.
No scale bar is published with this drawing. Plan dimensions for this record have not been established (see What we do not know).
Contents
- 01 The drawing
- 02 At a glance
- 03 The record
- 04 Elements
- 05 Condition
- 06 How this record was made
- 07 What we do not know
- 08 Sources
- 09 Cite this record
At a glance
The record
The temple stands on the lower slope at Narthamalai, a granite outcrop in Pudukkottai district. From outside it reads as an ordinary rectangular shrine: a moulded plinth, plain walls, a stepped superstructure rising to a fluted dome. Nothing about the elevation prepares you for what the plan contains.
Inside the rectangle is a circle.
The sanctum is circular, set within the rectangular envelope and ringed by a colonnade of plain square piers. You cannot see this from any position outside the building and you cannot see it from inside either: standing in the circular chamber, the rectangle is behind the wall. The relationship exists only in plan, which is to say it exists only in a drawing.
This is the clearest case we have found for why documentation is not photography. A photograph of this temple records a rectangular building. The exploded section records a circular sanctum inside a rectangular envelope, held in register by projection lines, with the colonnade legible between them. One of those is a picture of the temple. The other is an argument about it.
The building is in fair condition and is not in active worship. Vegetation is encroaching at the base on two sides. The mouldings of the plinth, the element that carries most of the dating evidence, remain legible throughout, which is fortunate, because the date is contested and the plinth may eventually settle it.
Elements
- Garbhagriha கருவறை
- The sanctum. Here circular in plan, set inside a rectangular envelope, a combination not visible from outside the building.
- Vimana
- The superstructure rising above the sanctum, stepped in tiers to a fluted dome.
- Adhisthana
- The moulded plinth on which the temple stands. Its profile is one of the clearest dating indicators available.
- Griva
- The neck below the dome, carrying sculpted niches on each face.
Condition
Condition
Fair
Stable, with localised deterioration
Assessed 7 December 2025. Not re-inspected since.
- Plinth (adhisthana)
- Fair Mouldings legible throughout; localised spalling on the south face.
- Wall (bhitti)
- Fair Coursing intact. Biological growth in the joints on the shaded elevations.
- Superstructure (vimana)
- Fair Tiers and griva intact. Surface weathering across the dome.
- Sanctum (garbhagriha)
- Fair Circular chamber intact. Interior not entered during this survey.
- Surroundings
- Poor Vegetation encroaching at the base on the north and east.
How this record was made
Every figure below is what was actually done on site. Where something was not done, this says so.
- Survey dates
- 5 December 2025 – 7 December 2025
- Methods
- UAV photogrammetry · Terrestrial photogrammetry
- Equipment
- Not recorded
- Images captured
- Not recorded
- Ground control
- Not recorded No independent control was established for this survey.
- Processing
- Agisoft Metashape TBC
- Stated accuracy
- Not recorded
- Survey team
- Not recorded
- Permissions
- Not recorded
The procedure behind these figures is published in full: how a survey is made and how a drawing is made.
What we do not know
Recorded at the time of survey
- The interior of the sanctum was not entered. The circular chamber is recorded from the exterior and from the exploded section only.
- The date is contested. We follow the 9th-century attribution but the association with Vijayalaya Chola is not established by inscription on this structure.
- No patron is named in any inscription we have examined at the site.
- Survey provenance for this record is incomplete. Equipment, image count, ground control and stated accuracy are being recovered from the original project files and will be published in version 1.1.
Why every record carries this section: what we do not know and why we publish it.
Sources
- 01 Archaeological Survey of India, list of centrally protected monuments, Tamil Nadu circle.
- 02 Field observation, Vaayil survey, 5 to 7 December 2025.
Cite this record
A documentation record is a dataset. Cite the version because records are revised as evidence improves and earlier versions remain resolvable.
Vaayil (2026). Vijayalaya Cholisvaram, Narthamalai, Pudukkottai, Tamil Nadu, India: architectural documentation record [Data set], version 1.0. Vaayil. https://vaayil.org/archive/tamil-nadu/narthamalai/vijayalaya-cholisvaram
BibTeX
@misc{vaayil_vaym00001_2026,
  author       = {Vaayil},
  title        = {{Vijayalaya Cholisvaram, Narthamalai, Pudukkottai, Tamil Nadu, India: architectural documentation record}},
  year         = {2026},
  publisher    = {Vaayil},
  version      = {1.0},
  note         = {Vaayil identifier VAY-M-00001},
  howpublished = {\url{https://vaayil.org/archive/tamil-nadu/narthamalai/vijayalaya-cholisvaram}}
}RIS
TY  - DATA
AU  - Vaayil
TI  - Vijayalaya Cholisvaram, Narthamalai, Pudukkottai, Tamil Nadu, India: architectural documentation record
PY  - 2026
PB  - Vaayil
ET  - 1.0
C1  - Vaayil identifier VAY-M-00001
UR  - https://vaayil.org/archive/tamil-nadu/narthamalai/vijayalaya-cholisvaram
ER - - Vaayil identifier
- VAY-M-00001
- DOI
- :
- Version
- 1.0
How to cite a Vaayil record · what this archive publishes and in what form · licence and permitted reuse