
Documenting India's heritage before it disappears.
Preserving the knowledge, craftsmanship and stories embedded within it.
Documentation Workflow
From place to record
Documentation is an evidence-gathering discipline. Every record follows a rigorous sequence from raw physical contact to peer-auditable digital archive.
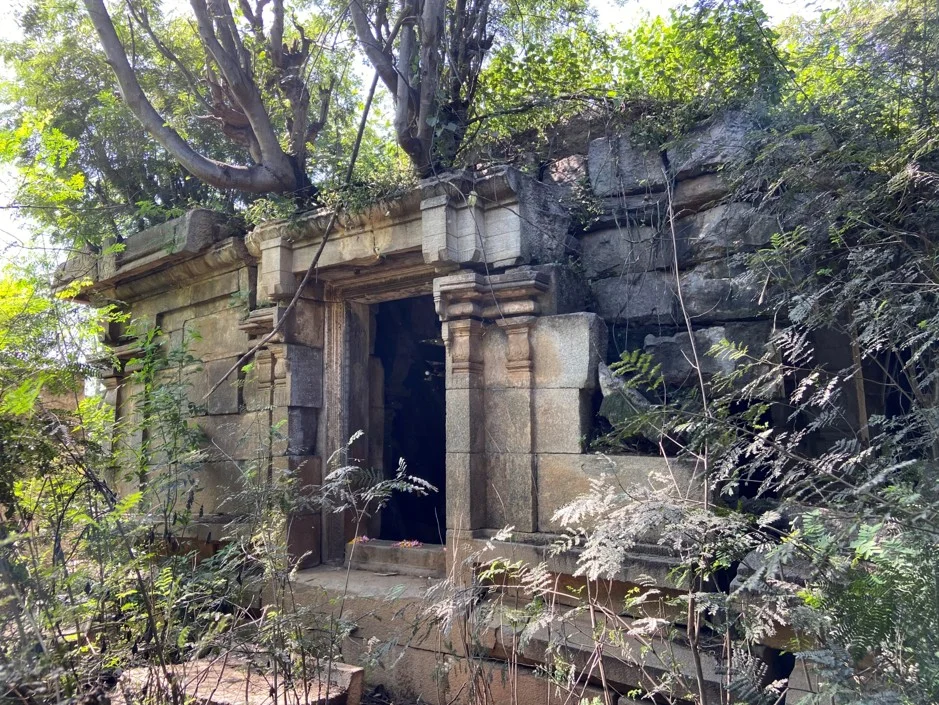
Observation
Reading the building in its context before concluding.
Capture
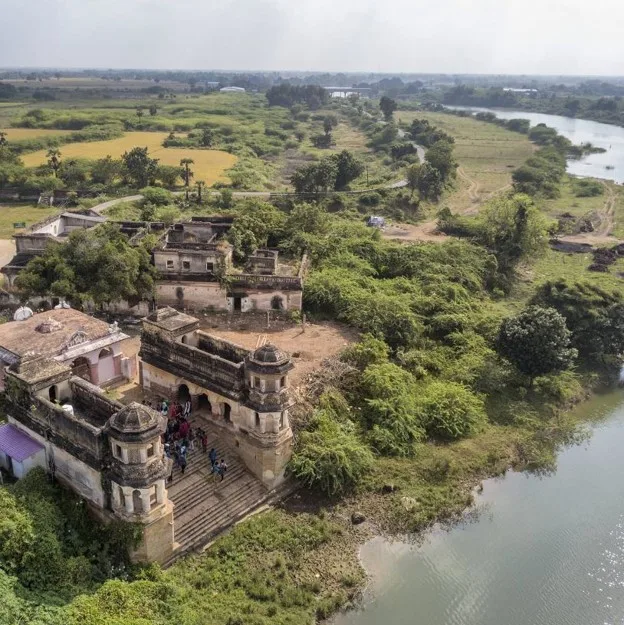
Building the evidence through photography, photogrammetry and physical survey.
A drawing is not a picture. It is four architectural decisions.
-
01 Observation
When you go to a heritage building, what exactly do you look at?
-
02 Capture
Photography, photogrammetry and survey turn what we see into measurable evidence.
-
03 Representation
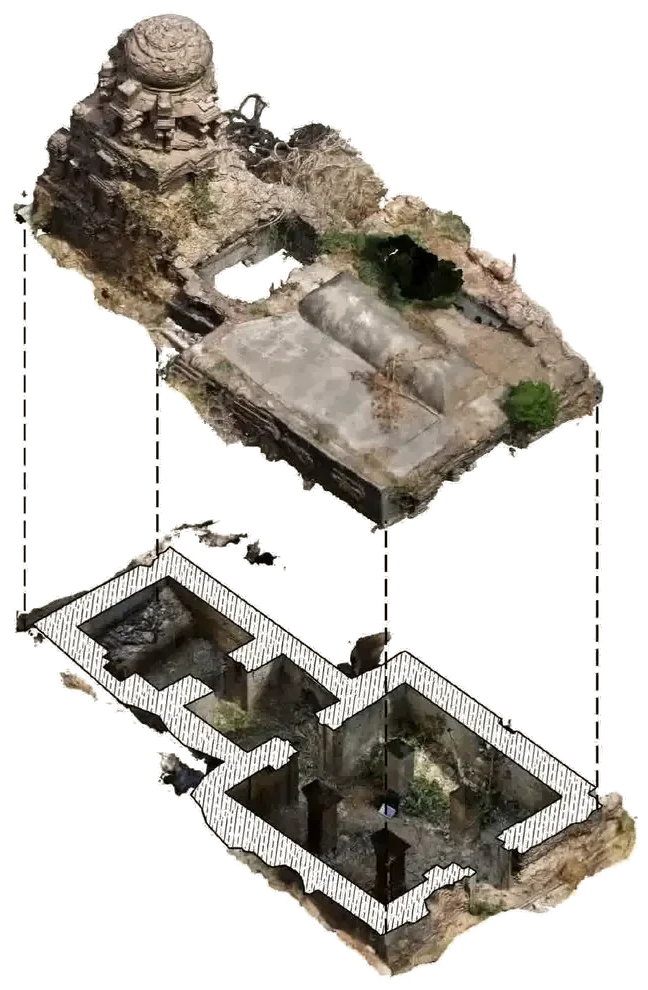
A new way of seeing. The mesh is evidence; the drawing is an argument about it.
-
04 Translation
Metric survey data can return into physical form through study models.
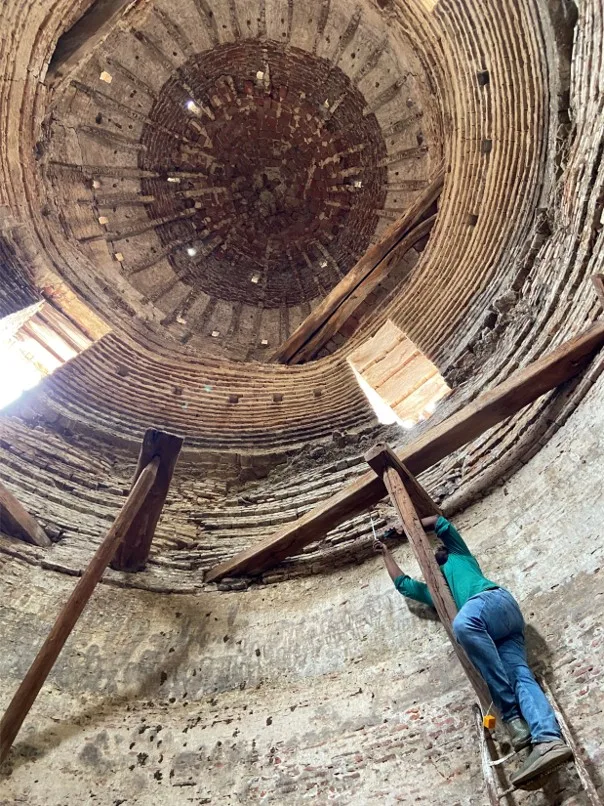
Representation
Translating captured dimensional data into a measurable spatial record.
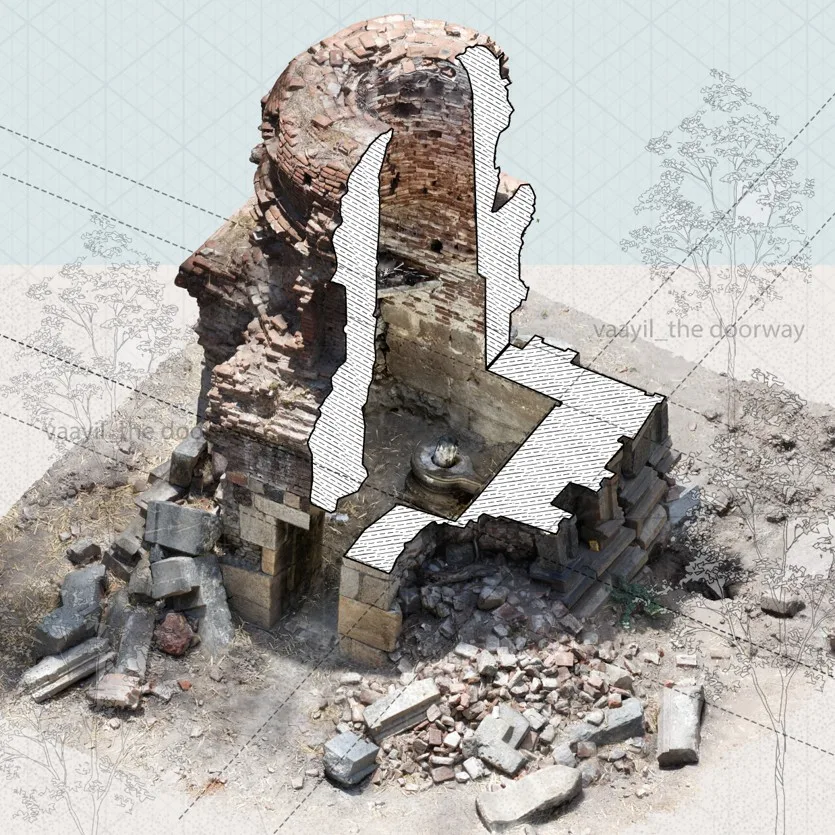
Translation
Refining the digital record into permanent, peer-auditable architectural drawing.
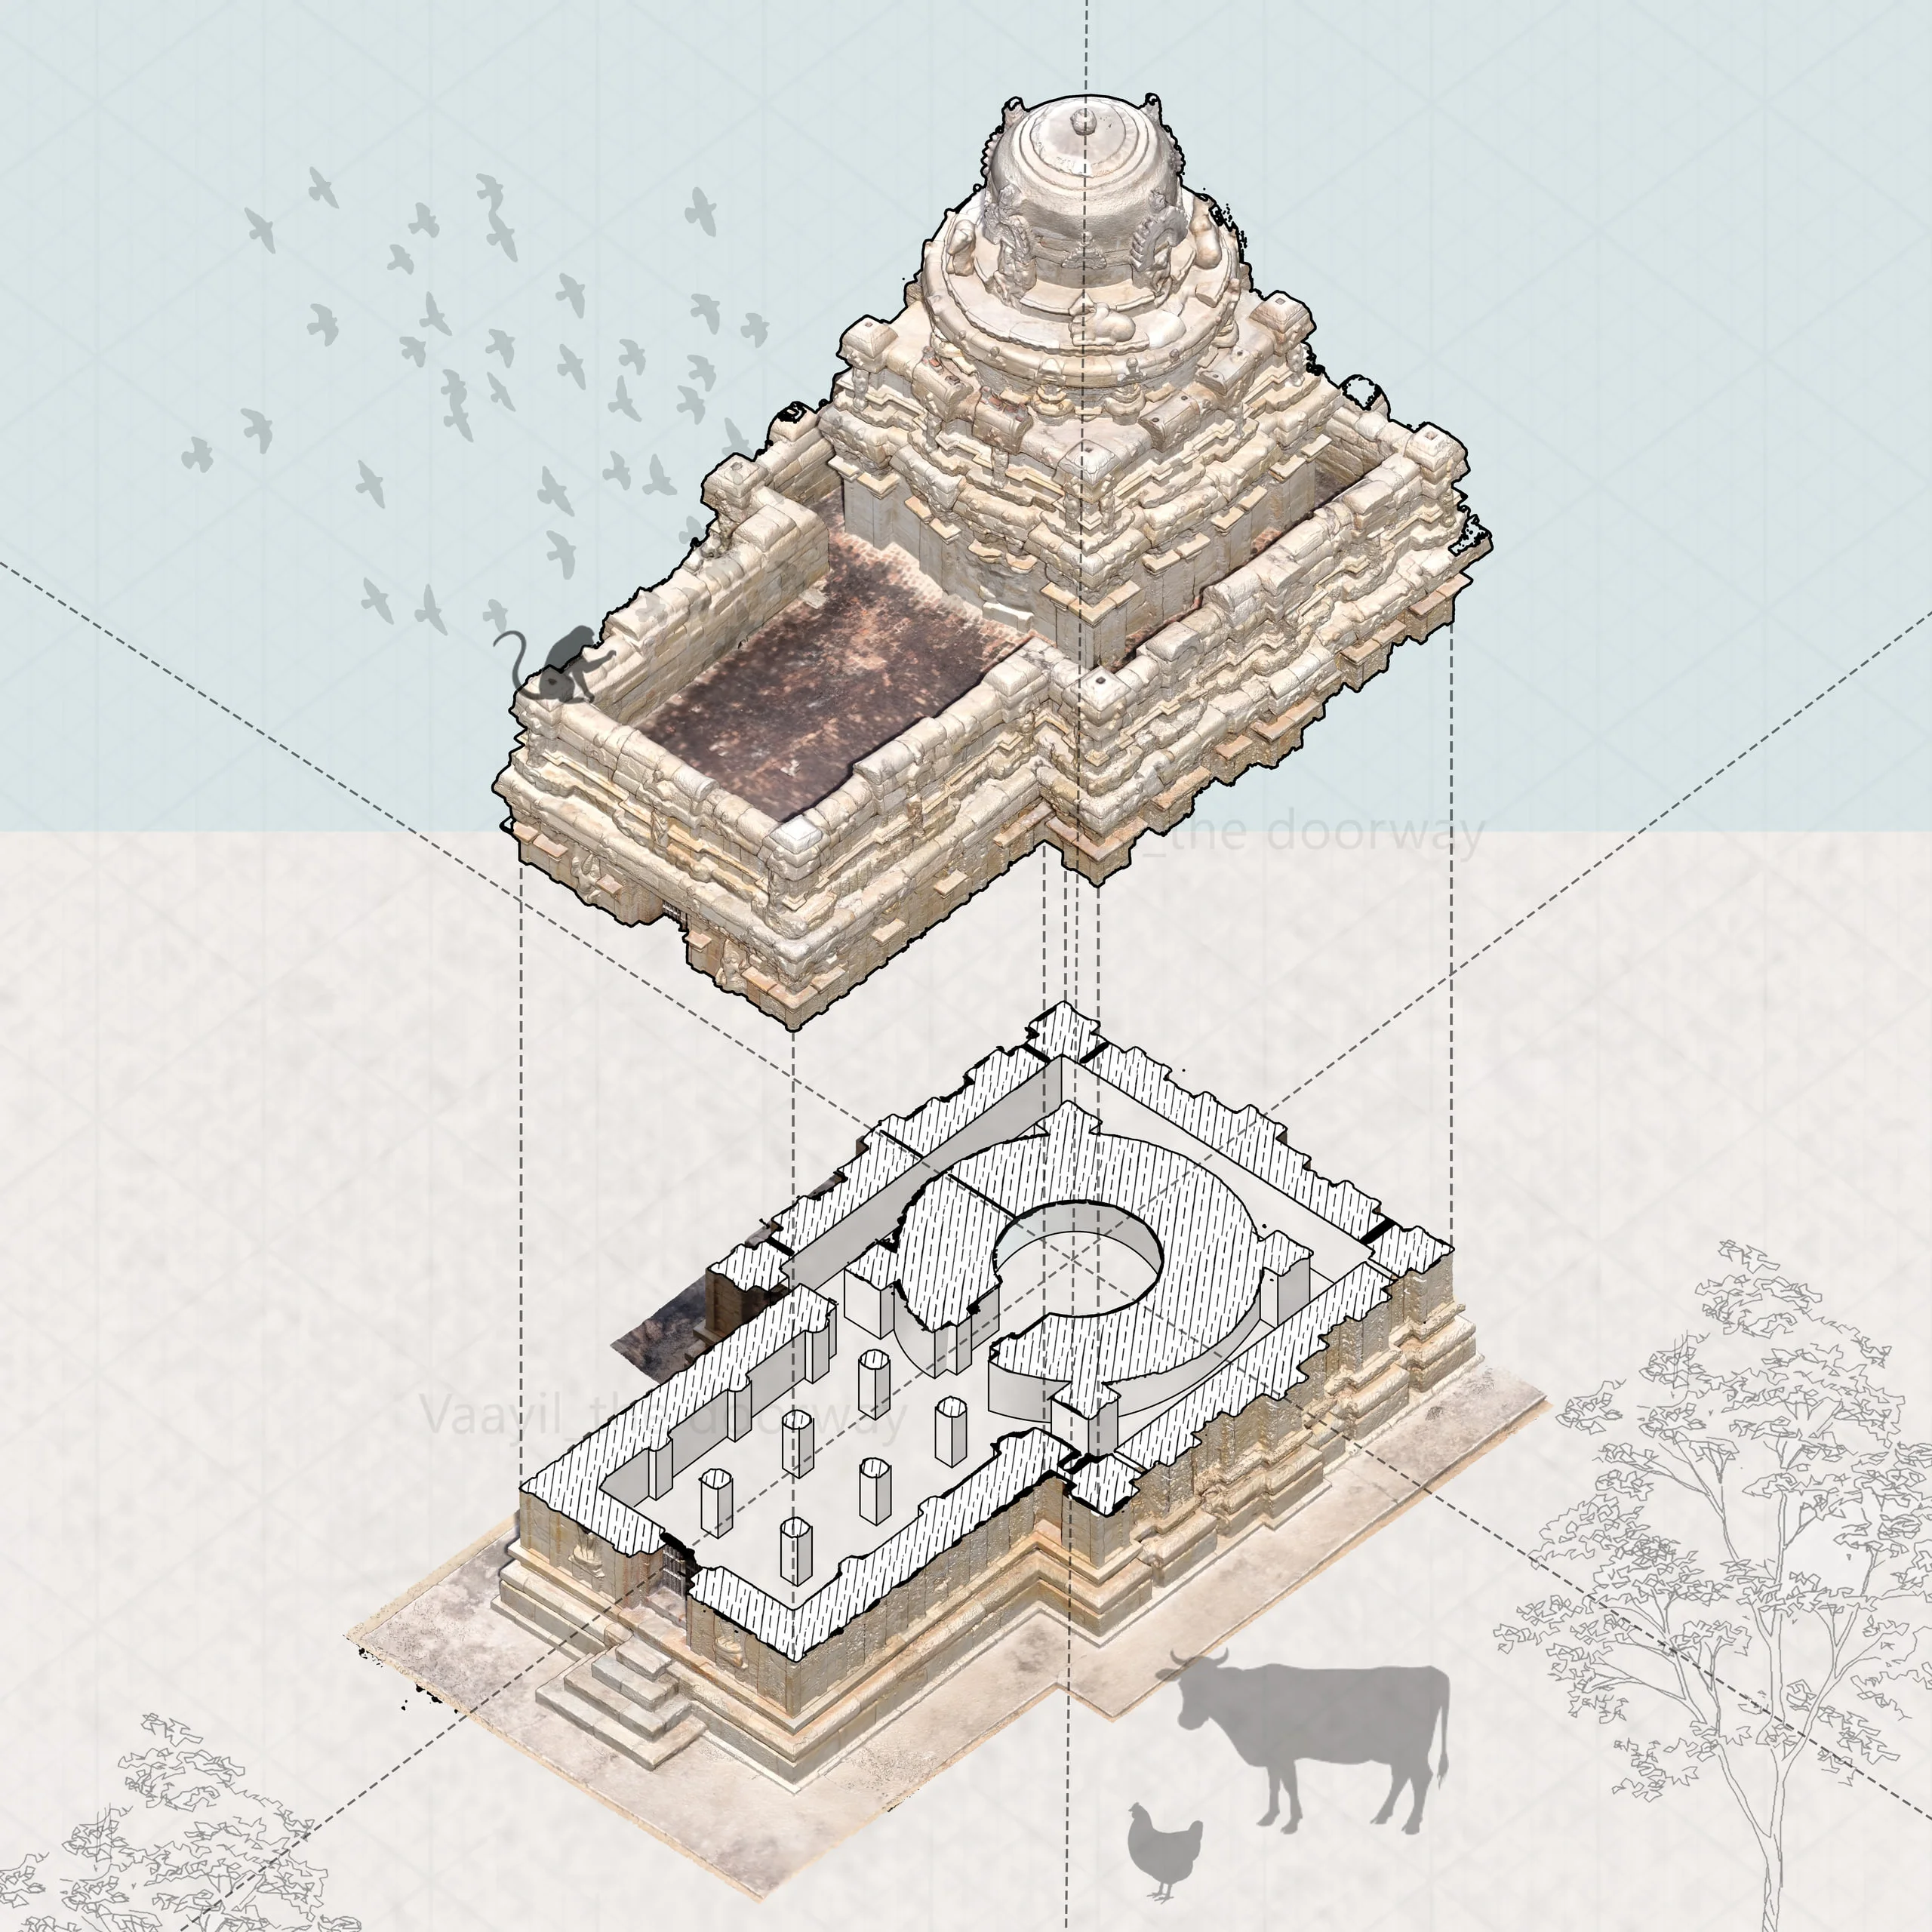
Not every surface was captured the same way.
Some Vaayil plates render an interior as a photographed surface: weathered stone, moss, the grain of a course. Others render the same kind of space as bare white geometry, hatched like a plan. The clearest instance is the temple at Bhoodalur, where a photoreal roof gives way to a hatched mandapa in the same frame.
Whether that shift marks the limit of the survey (a surface not reached or not resolved at capture density) or a drawing convention still being settled is an open question. Technology should increase trust, not uncertainty. The answer will be stated in the method once it is resolved.
How a drawing is made →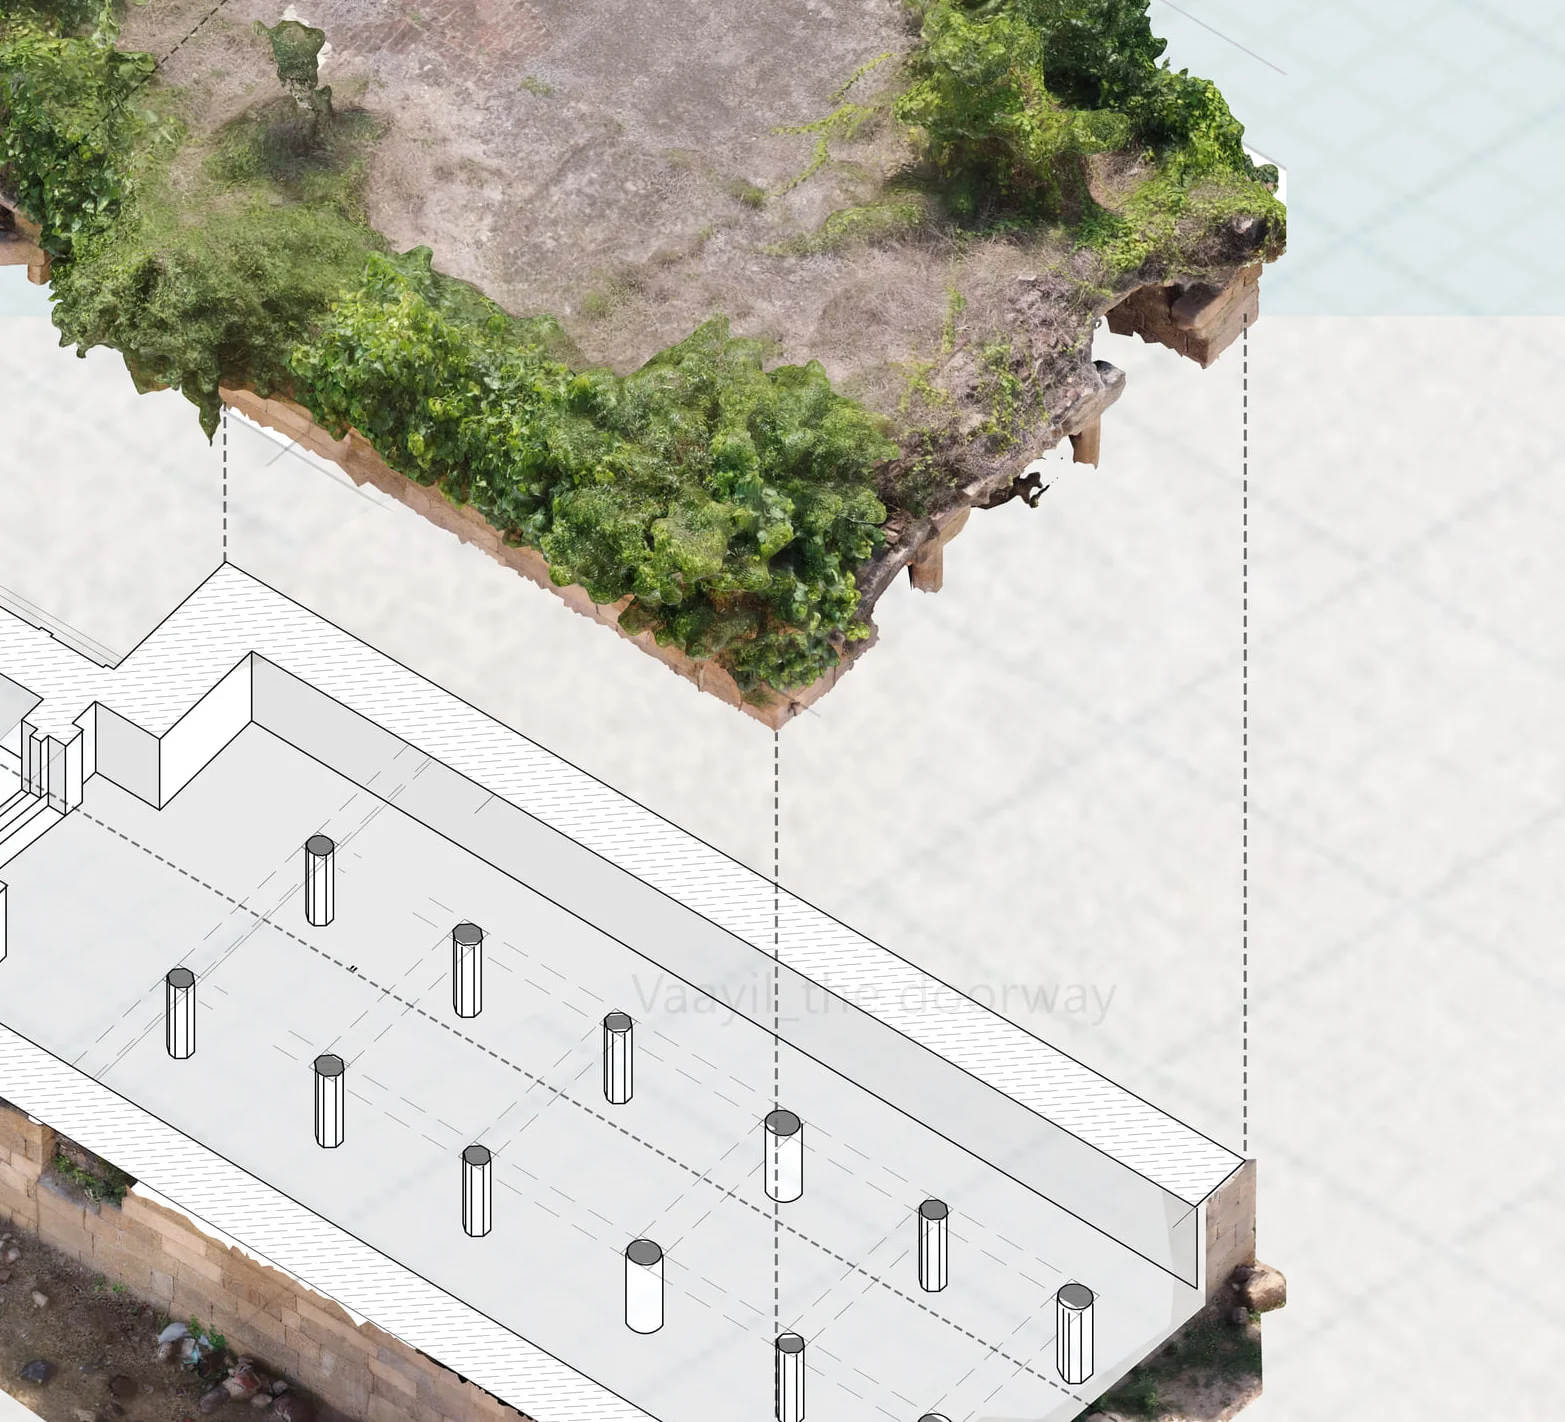
What we have recorded and what we have not.
- Heritage structures documented
- 195+
- Master plates finished
- 7
- Records published
- 1
- Monuments in digitization
- 6
- States
- Tamil Nadu and Chhattisgarh
With 195+ heritage structures documented across India, our online archive actively publishes detailed records as each site's measured drawings and condition assessments are finalized. 6 finished master drawings are currently in active preparation for digital publication.
These are not all the structures. They are the ones we have reached.
Open the archive →The record leaves the screen
A prototype replica made from the survey mesh.
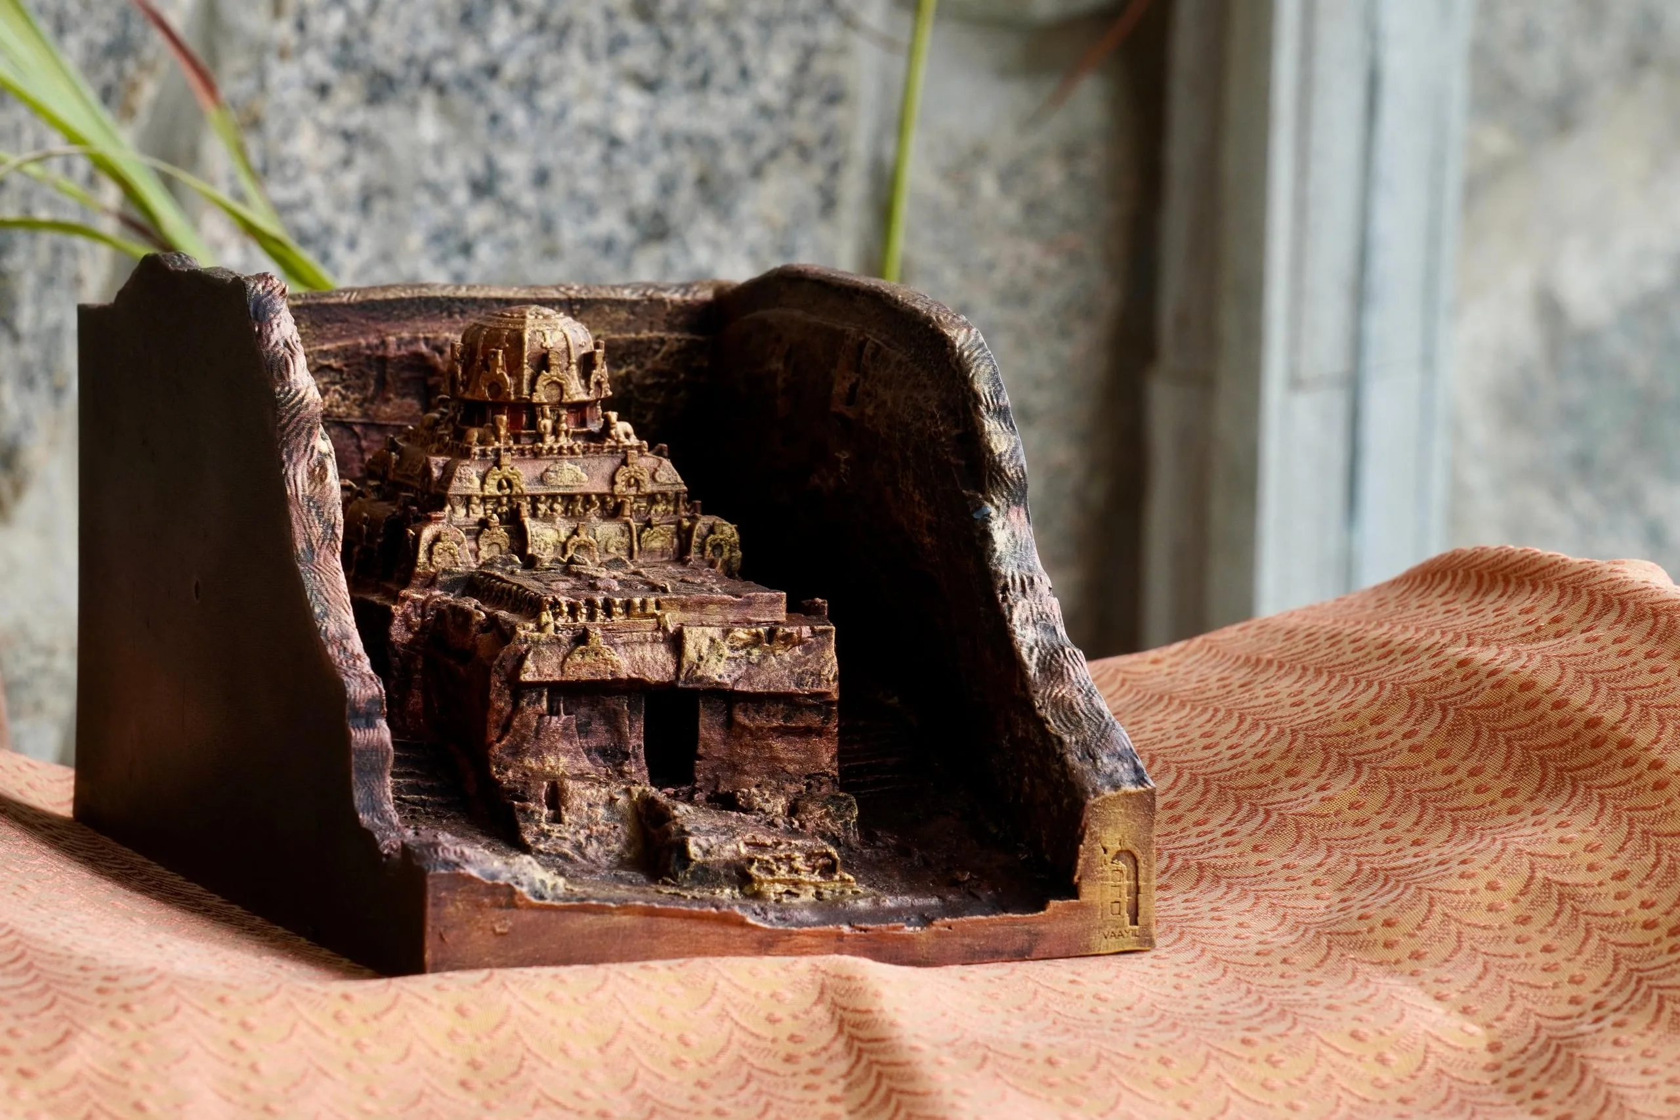
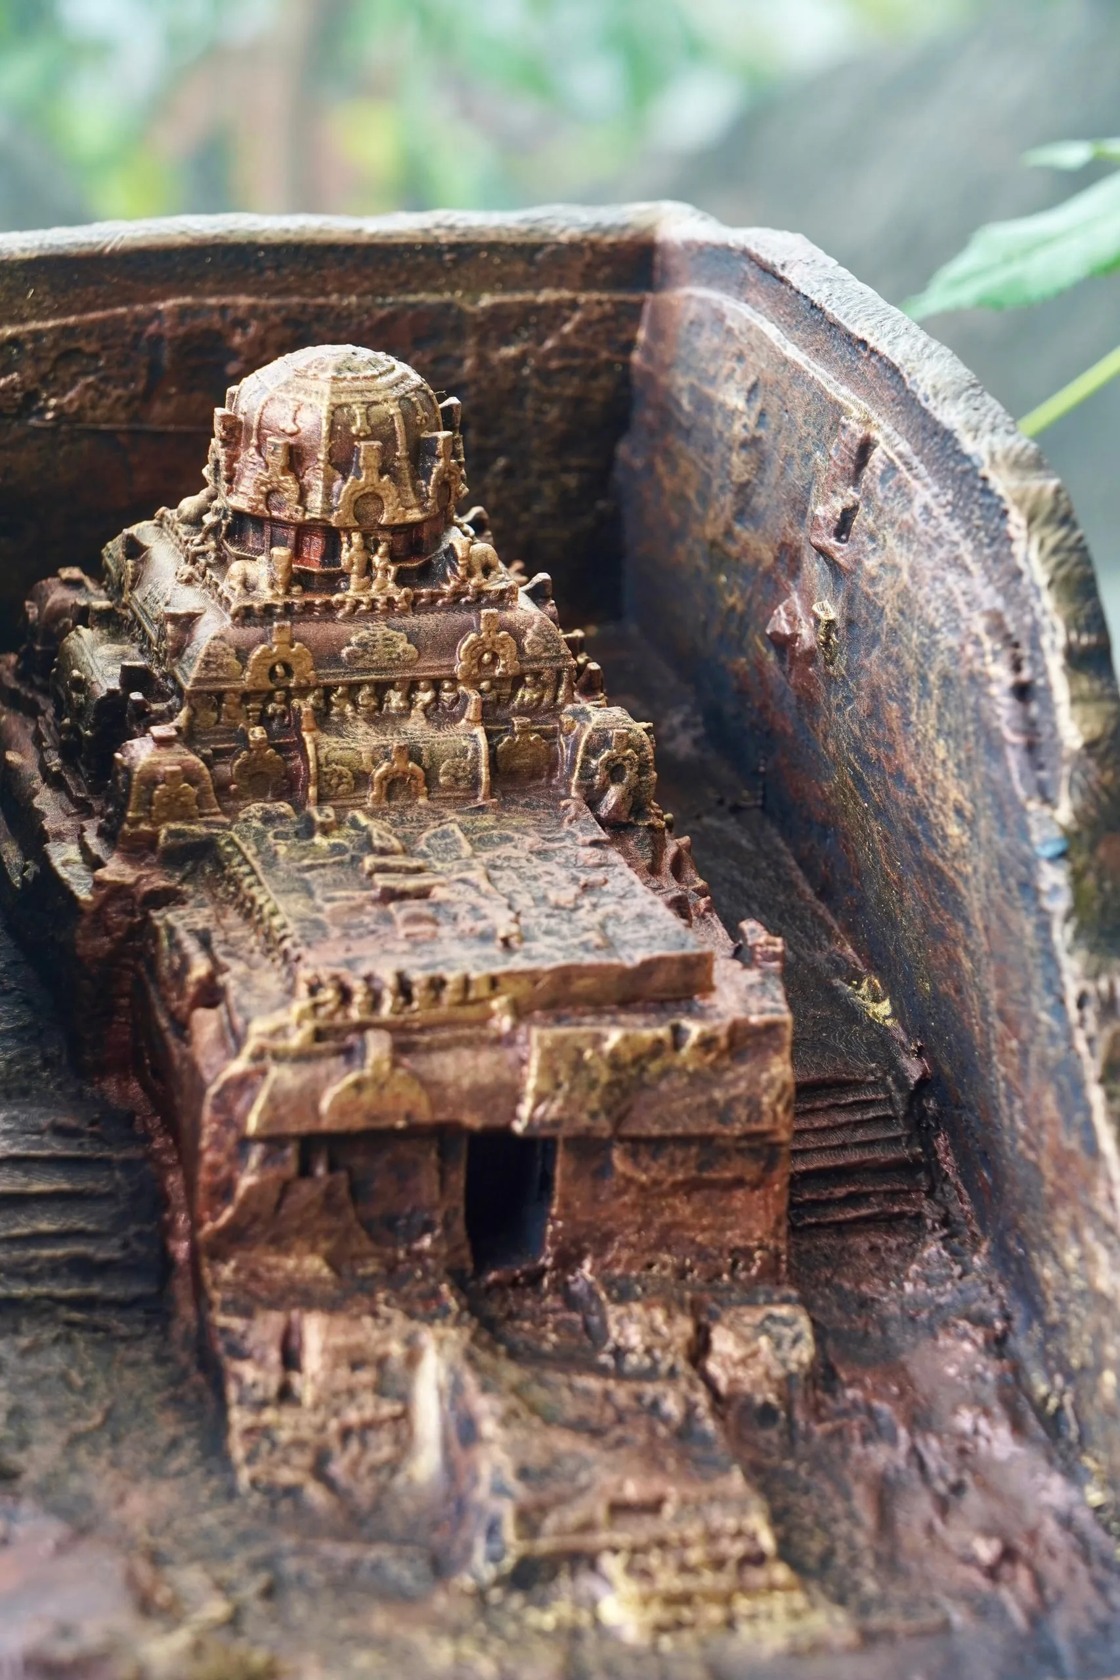
Accurate documentation is the foundation. Because the survey data is metric, it can return into physical form, producing study models that allow researchers and students to examine architectural relationships directly in three dimensions.
How we document →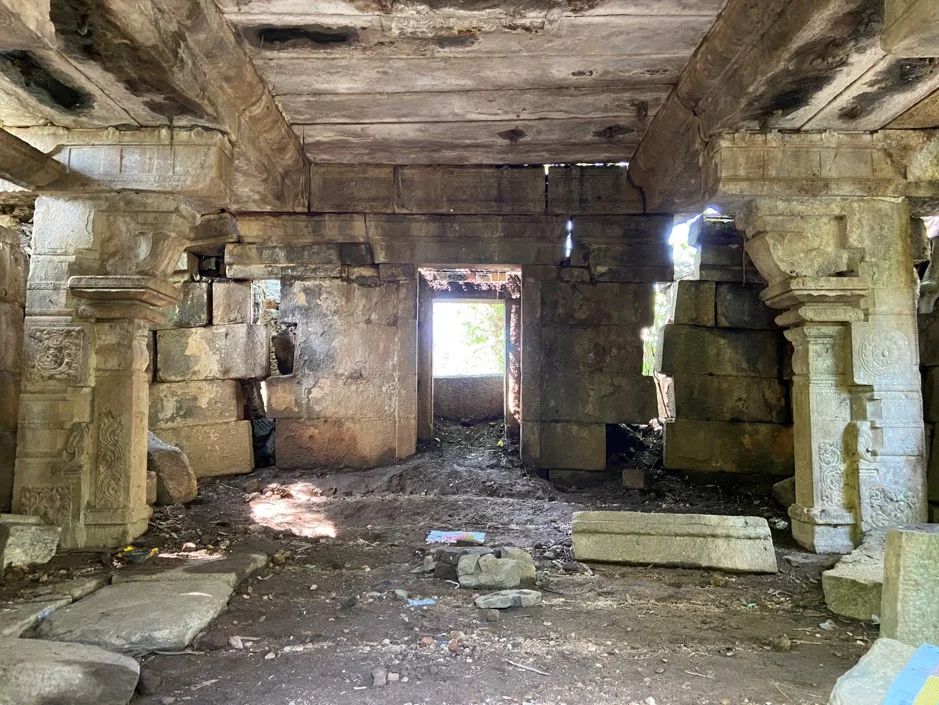
Studio Manifesto
Vaayil
Heritage architecture documentation and research.
- What Vaayil is
- An independent studio that documents historic buildings, draws them and publishes the result as records that can be cited, audited and relied on.
- Why documentation matters
- Documentation is not about recording the past. It is about giving the future the evidence it will need.
- Where this is going
-
Imagine walking through a forgotten temple, feeling the echoes of prayers whispered centuries ago. By documenting these spaces, we become guardians of these memories, ensuring that they are not erased by time.
Heritage is not just evidence to be preserved. It is knowledge to be taught.
Read the studio’s longer plan →